
Showing posts with label Architecture. Show all posts
Showing posts with label Architecture. Show all posts
Sunday, January 23, 2011
Small Rural House, New Forest by Hampshire Architects
The design for this small rural house in the New Forest by hampshire architects Deer Park Alpha is a response to the needs of composer, sound artist and installation artist, Hywel Davies. The house is essentially a one-room cottage, organised into two halves with spaces formed with large and small alcoves around a central fireplace. It is made on the earth, from the earth, and over time will

A Futuristic Singapore University Building Design by UNStudio
A fantasy campus design I must say by architecture masters over at UNStudio. This fantastical campus building isn’t yet there, but the project was under the name of Plot A of the Singapore University of Technology and Design Campus shorten as SUTD. It will be the most prestigious university building located on a site of 76,846 meters square. To accommodate future challenge of green design
Wednesday, January 12, 2011
Know Your Material: Getting Cool and Stay Warm with Low E Glass
The sun is a source of energy. It has so many benefits for many human beings and other life forms. But on the other hand, the sun is also damaging. There are many types of sun light ranging from ultraviolet, infrared and visible lighting. Visible light help us to see what’s in front and around us while the ultraviolet can damage the skin, wood, and weathered the paint away.
Friday, December 17, 2010
A Futuristic Singapore University Building Design by UNStudio
A fantasy campus design I must say by architecture masters over at UNStudio. This fantastical campus building isn’t yet there, but the project was under the name of Plot A of the Singapore University of Technology and Design Campus shorten as SUTD. It will be the most prestigious university building located on a site of 76,846 meters square. To accommodate future challenge of green design
Terenten Kindergarten School Building with Alp View by Feld 72 Architects
Sending your kids to kindergarten like the one we’ve seen located in a mountain village in Val Pusteria in South Tyrol in Italy is really pleasing. The air isn’t polluted and the atmosphere is refreshing and fresh. The kindergarten architecture building was designed by Feld72 Architects and the name is Kindergarten Terenten. The new kindergarten school building uses elemental logic of the
The Beauty of Wooden Stairs in Krnany Home and Studetska House by Atelier Sad
Humans have been blessed with their natural gift from god for aesthetic and architectural talents, and each of single human being has the creation to create a good design, to create something which is beautiful. So take a look at the beautiful elements in homes and that is the stairs. The interesting stairs design here was done by collaborating with Atelier Sad and the Krnany home and
Atlantic Center for the Arts in New Smyrna Beach, Florida
This natural architecture building is the Atlantic Center for the Arts located in New Smyrna Beach, Florida. Designed by Charles Rose Architects, this atlantic center building complex was completed in 1997 which is includes studios for dance, drama, painting, sculpture, music and writing; plus a black-box theater, library and dining hall. The design weaves studio pavilions into the
Sunday, June 27, 2010
Beam House by Future Studio
Beam This House was Designed by Future Studio, designed with a minimalist design with clean white color. room is spacious and attractive scenery. This Photo by Toshiyuki Yano, For further detail visit Future Studio site - here
Sunday, June 20, 2010
Rustic Style House Deep in the Forest Argentina
A sandy dune beach, dense wooded surroundings and a sloped lot created a challenging landscape on which to design and build a home, but these characteristics are also what distinguish this oddly beautiful location. The obtusely angled walls denote sheets of rock, layered with large glass walls to naturally brighten every corner of these cave-like interiors. this rustic style concrete house plan deep in the forest or Mar Azul, Argentina.


Forest Home Design in Baraboo
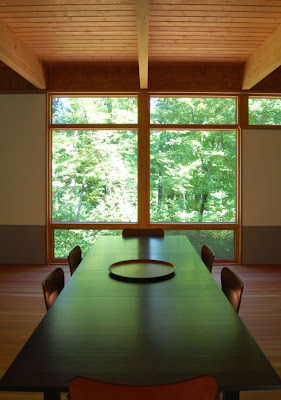
A Forest home design idea by Bruns Architecture, this cool home in Baraboo, Wisconsin has a “forest feel” to it. The elegant, understated architecture doesn’t dominate its natural forest surroundings, but blends rather beautifully thanks to its low profile, simple geometry and layers of wood, concrete and glass. The wonderful use of wood both inside and out highlights the home earthy aesthetic, but in a sleek and sophisticated way. The home is heated by a hydronic radiant heat system – the lower-level concrete slab absorbs and stores the heat, which naturally radiates up to heat the main living area. On entering through the solid wood door, the main foyer offers access to a large open-concept plan that opens to the kitchen, dining and living room, all enclosed in glass with views of the forested bluff beyond. To ensure the house feels as cozy as it looks, the building envelope is made of super insulated polyurethane SIP wall and roof panels and high-performance low-E argon windows. For more information please visit Forest Home.




Friday, June 11, 2010
Patio House Design by VMX Architects
Patio House, with the front decorative wall color yellow. Interior color background and exterior attractive combination of dark and light, this house was one of the Island of IJburg. Combination of Architecture houses the proper room design and furnishing an interesting color combinations. create a peaceful atmosphere with green lawn behind the house -Patio House Design by VMX Architects. -via
Wednesday, June 2, 2010
The Modern House by David Chipperfield Architects
The Modern House Estate Agents by David Chipperfield Architects, this house sold for £ 2.4 million. The three bedrooms, two bathroom and are located in the heart of the Clerkenwell. a luxury house in the middle of Clerkenwell. Everyone wants to have it because the nail is located in place, with modern home design.via
Beautiful Color House With Attractive Interior Design by Caron Architecture
Beautiful House with the color of a beautiful home. an interesting combination created by Caron Architecture, Fremont Peak is a development by Seattle design firm Caron Architecture. Design houses are simple but attractive colors, makes us want to possess.via
Japanese Interior Home Design Combined Californian Architecture
Home Interior Design Japanese Architecture Californian Combined, this very unique form of home with Californian style in combination with a Japanese interior design, and handled by Architect Rudolph Schindler is the master mind of this amazing architecture Which was constructed in 2008. furniture and decorative lights in place japan model is very attractive, warm light, created using the color
Sunday, May 30, 2010
India Modern And Contemporary Interior Home Furniture
Home interior with modern style of India, with a minimalist design and attractive to a dwelling. there is uniqueness in design, attractive staircase with unique arches arches, creating unique when in view..>-via
Saturday, May 29, 2010
Beautiful The Wolff house interior design with a stone wall by Legendary Architect John Lautner
Designed by the legendary architect John Lautner, this awesome house located in 8530 Hedges Pl Los Angeles California-United States, Neighborhood of Sunset Strip - Hollywood Hills West. This superb house is the combination of modern architect and natural style. Modern furnitures in every room are blending with wood floor, wall of glass and little nature texture touch in the wall. With great
Friday, May 28, 2010
Small House, With Mini Pool by Ong & Ong
A house with a small pool ideal partner in craving among people, thus very difficult to place a pool on the narrow ground. Moreover, to maintain a good layout. Ong & Ong realize with a good house design coupled with a mini swimming pool, is a great idea in designing the house.
Design Houses by Ong & Ong visit the websites here.-via
Design Houses by Ong & Ong visit the websites here.-via
Thursday, May 27, 2010
Wood House design at Mount by Walker-Warner Architects
The owner of this cabin is must be so lucky to have such a great location and outstanding view from the national park.
This cabin building with nature approach and the developer try to make a minimal impact on the land. Timbers and natural rocks are dominant materials. Most activity would take place at the outdoors that's why the living spaces are created kept small. it's have an unique cabin too
This cabin building with nature approach and the developer try to make a minimal impact on the land. Timbers and natural rocks are dominant materials. Most activity would take place at the outdoors that's why the living spaces are created kept small. it's have an unique cabin too
Villa Black and White Interior Design by RB Arkitektur
This house is made with the inspiration of climbing a hill that can be in this house inside was cool because the top of the house in tumbuhi grass. in slimuti grass, a house was different from others. home designs are customized to the shape of hills so as if this house berbbentuk hill. in the room many uses of glass that can be opened and the lid for air circulation.
very fresh mountain air, so
very fresh mountain air, so
Wednesday, May 26, 2010
Minimalist design house winter by Duilio Damilano
Minimalist designs by Duilio Damilano house, designed with a horizontal design. one design a good house for the winter. with a horizontal design makes this house look futuristic, almost all the rooms using the straight-line design. we will not find carvings here. combination of wood floors make this house look warm for the winter.
Visit Duilio Damilano’s website – here.-via
Visit Duilio Damilano’s website – here.-via
Subscribe to:
Posts (Atom)
